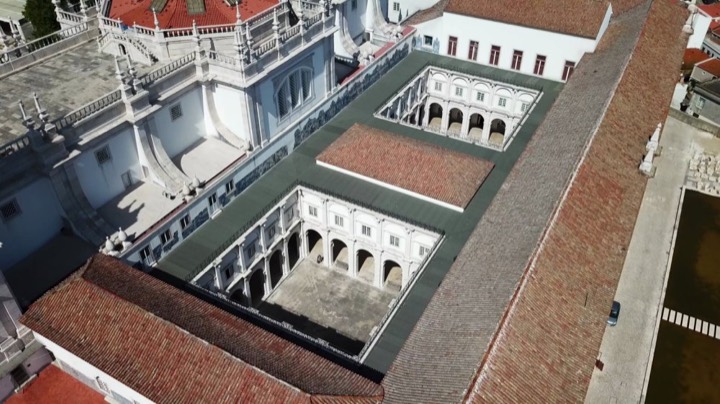

Sao Vicente de Fora occupies a ridge above the Alfama, and its long white facade is visible from much of Lisbon. Construction began in the last decades of the sixteenth century, during the period when the Portuguese crown was held by the Habsburgs of Spain, and the design brought Italian-trained architects and a rigorous late Renaissance vocabulary to the capital. The result was decisive for Portuguese architecture: a broad ordered front framed by two towers, a single wide nave covered by a barrel vault, side chapels, and a crossing dome, all handled with a restraint that broke with the exuberance of the preceding Manueline style. This first part examines the exterior and the church itself, the proportions, the stonework, the light admitted through high openings, and the way the building asserts itself over the city below. It also situates the monastery within the history of the Augustinian canons who occupied it and within the political circumstances that produced its scale and its severity.